
Texas Pavers Outdoor Living offers outdoor kitchen installation in Southlake, Texas. We can help you plan a cooking area as part of a backyard gathering space, with the kitchen, seating and paths considered together.
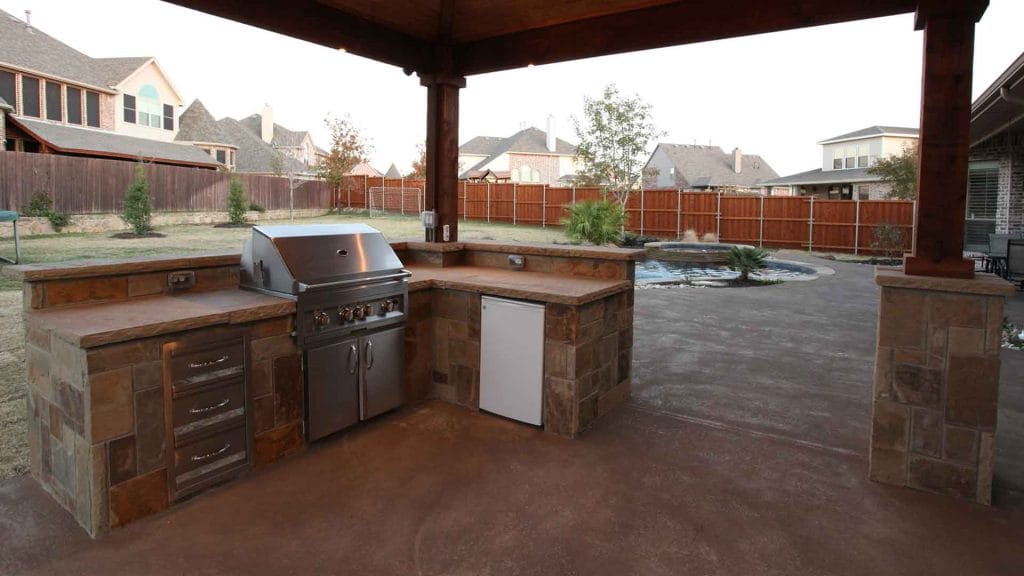
Connect cooking, serving and gathering
Begin by deciding whether your kitchen is mainly for everyday meals, hosting friends or both. An island with guest seating needs a different arrangement from a cooking counter facing the yard. Leave useful serving space and consider the route between the indoor kitchen, outdoor appliances and dining area.
- Choose the cooking equipment that suits how you actually entertain.
- Plan counter space for preparation and serving, not only appliance openings.
- Position seating so guests can gather without interrupting the cook.
Review the whole outdoor setting
A kitchen under an existing cover needs careful review of ventilation and appliance clearances. An uncovered kitchen calls for attention to outdoor-rated equipment, exposure and the finishes being considered. Existing patios, doors, posts and changes in level can influence where an island fits. Those conditions should guide the design rather than be discovered after a layout is chosen.
Make the scope clear before construction
Tell us which elements are essential and which are optional: grill, storage, refrigeration, sink, serving counter or seating. Utility work, surface changes and removal of existing features can affect the scope. Share any property plans or applicable association requirements you already have. The consultation is the point to separate the initial design idea from the work and selections that will appear in the proposal.
Questions about your Southlake project
Can an outdoor kitchen fit an existing covered patio?
It may, depending on the available room, structure, ventilation and the chosen appliances. Share the patio dimensions and photographs so those constraints can be reviewed.
Do I need to choose every finish before contacting you?
No. Start with your intended use, preferred appliances and a few visual references. Finish choices can then be discussed alongside the layout and budget.
How is the project estimate developed?
The scope is based on the layout, selected equipment and materials, existing conditions and work required at the property. An early discussion is not a final construction price.
Related services and planning
Plan your Southlake cooking space
Share your project location, priorities and photos through our contact page. We will use them to discuss the next step for your property.