
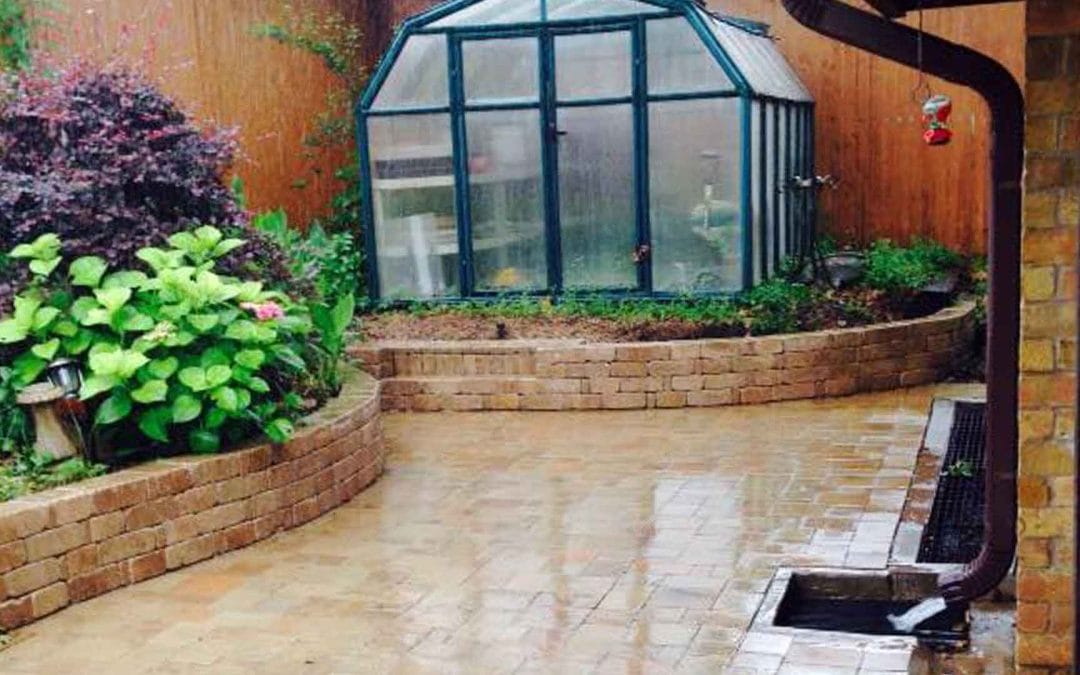
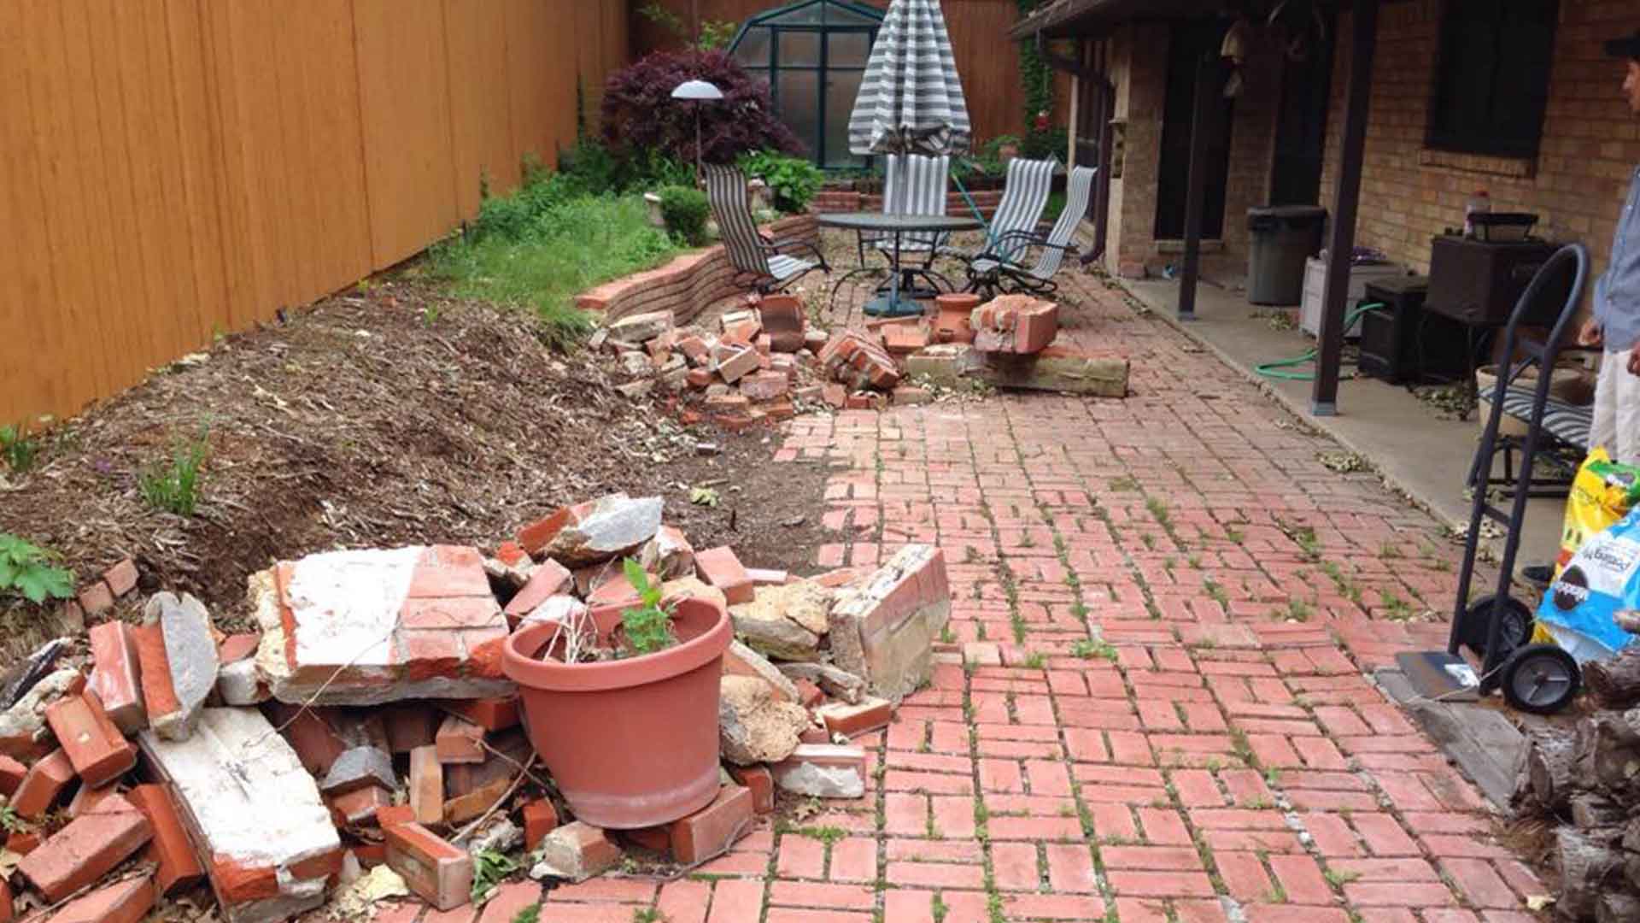
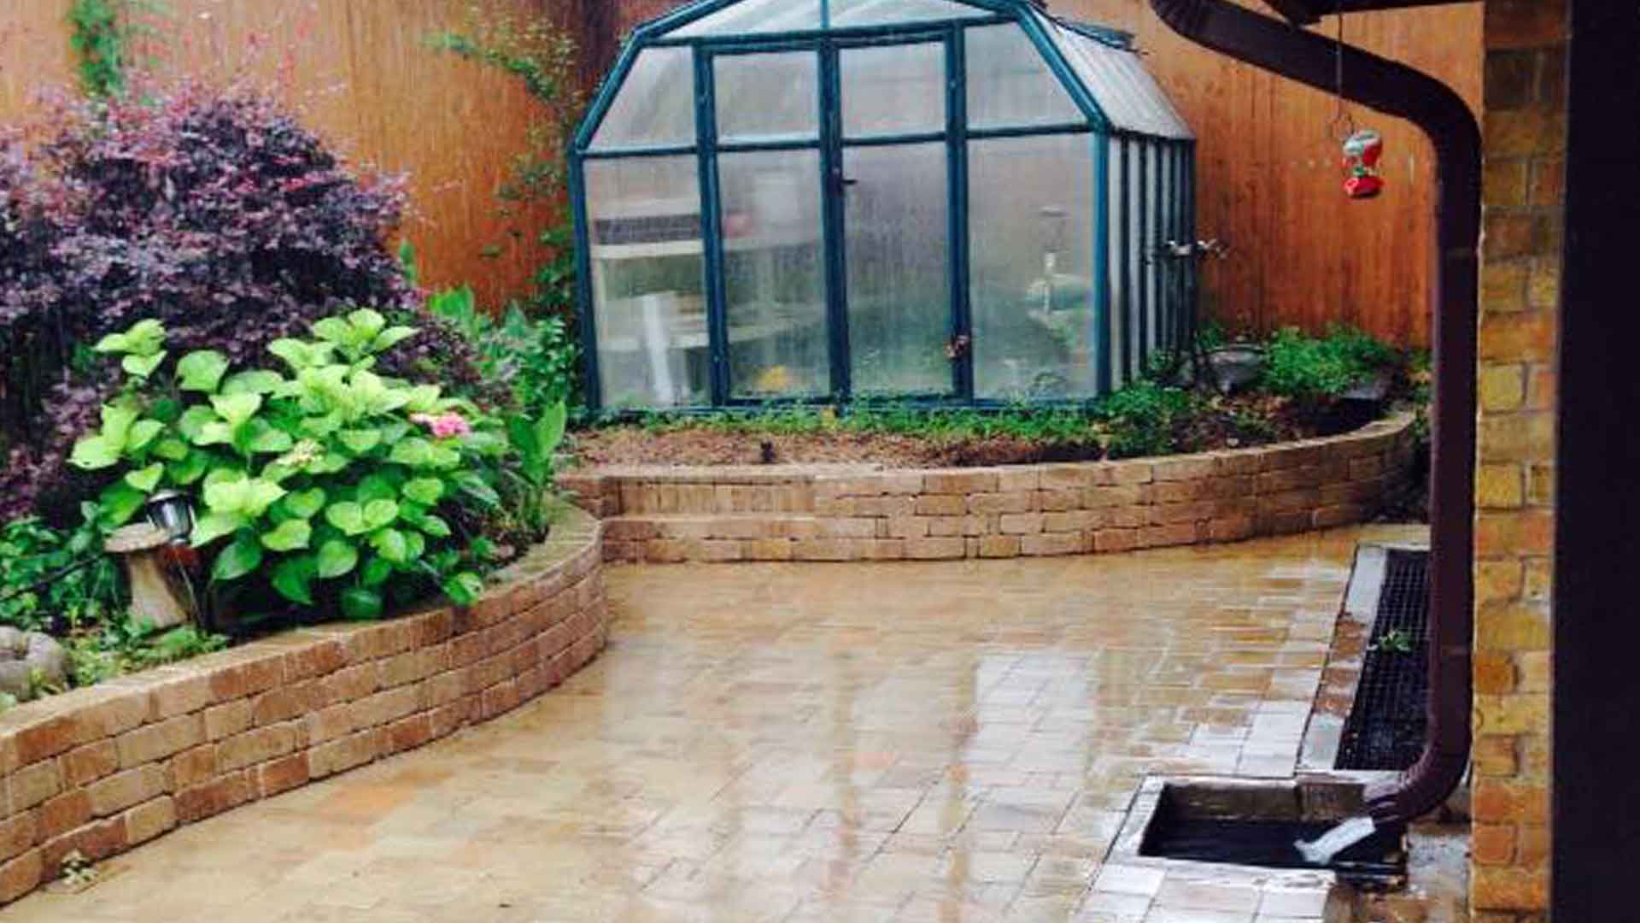
This courtyard paver project documents an early condition with aged brick paving, loose masonry and an existing planting edge, followed by a finished paved courtyard with a curved garden edge.
The photos offer a useful reference for homeowners comparing an older paved area with a more defined courtyard layout. Exact materials, dimensions and final scope are confirmed during project planning.
A Courtyard, Reconsidered
The early-condition photograph documents the original brick paving, loose masonry and an existing courtyard layout. The finished view shows a paved courtyard with a curved garden edge beside the greenhouse and adjacent covered area.
Planning a courtyard renovation
A patio renovation is more than choosing a new surface. Existing transitions, planting areas, water movement and how people enter and use the space all help determine the right plan. For a similar project, a site review helps confirm what should be preserved, what needs to change and how a new paved area can work with the home and landscape.
Photographs alone do not establish exact materials, square footage, price, schedule or every element of the work, so those details are intentionally not claimed here.
What to prepare for a courtyard consultation
Photos from the home, garden edge and adjoining paved areas help start the conversation. It also helps to note how people enter the space, which planting areas matter to you and how you want the courtyard to function. A site review is where dimensions, access, grade and final scope are confirmed.
Questions homeowners often ask
Can an older brick courtyard be renovated with a new paved surface?
Often, yes. The right approach depends on the condition of the existing surface, site access, transitions at the home and the finished use of the space. A site visit confirms what needs to be removed, retained or redesigned.
Does a courtyard renovation need drainage planning?
Water movement should be evaluated whenever an outdoor surface is renovated. The final plan depends on the existing grade, nearby structures, drainage paths and the materials selected for the project.
Can a new patio work around an existing garden area?
It can when the planting edge, access and finished levels are planned together. A consultation helps determine how much of the existing landscape can remain part of the new layout.
Start planning your paved outdoor space
Thinking about replacing an aging patio or creating a more usable paved outdoor area? Explore paver installation options, get a preliminary paver project range or request a consultation.
The online calculator supports paver patios, walkways, driveways and pool decks. It provides a preliminary planning range, not a final proposal; final scope and pricing depend on verified site conditions and design choices.